The premium line
Co-living, elevated. Rent, elevated with it.
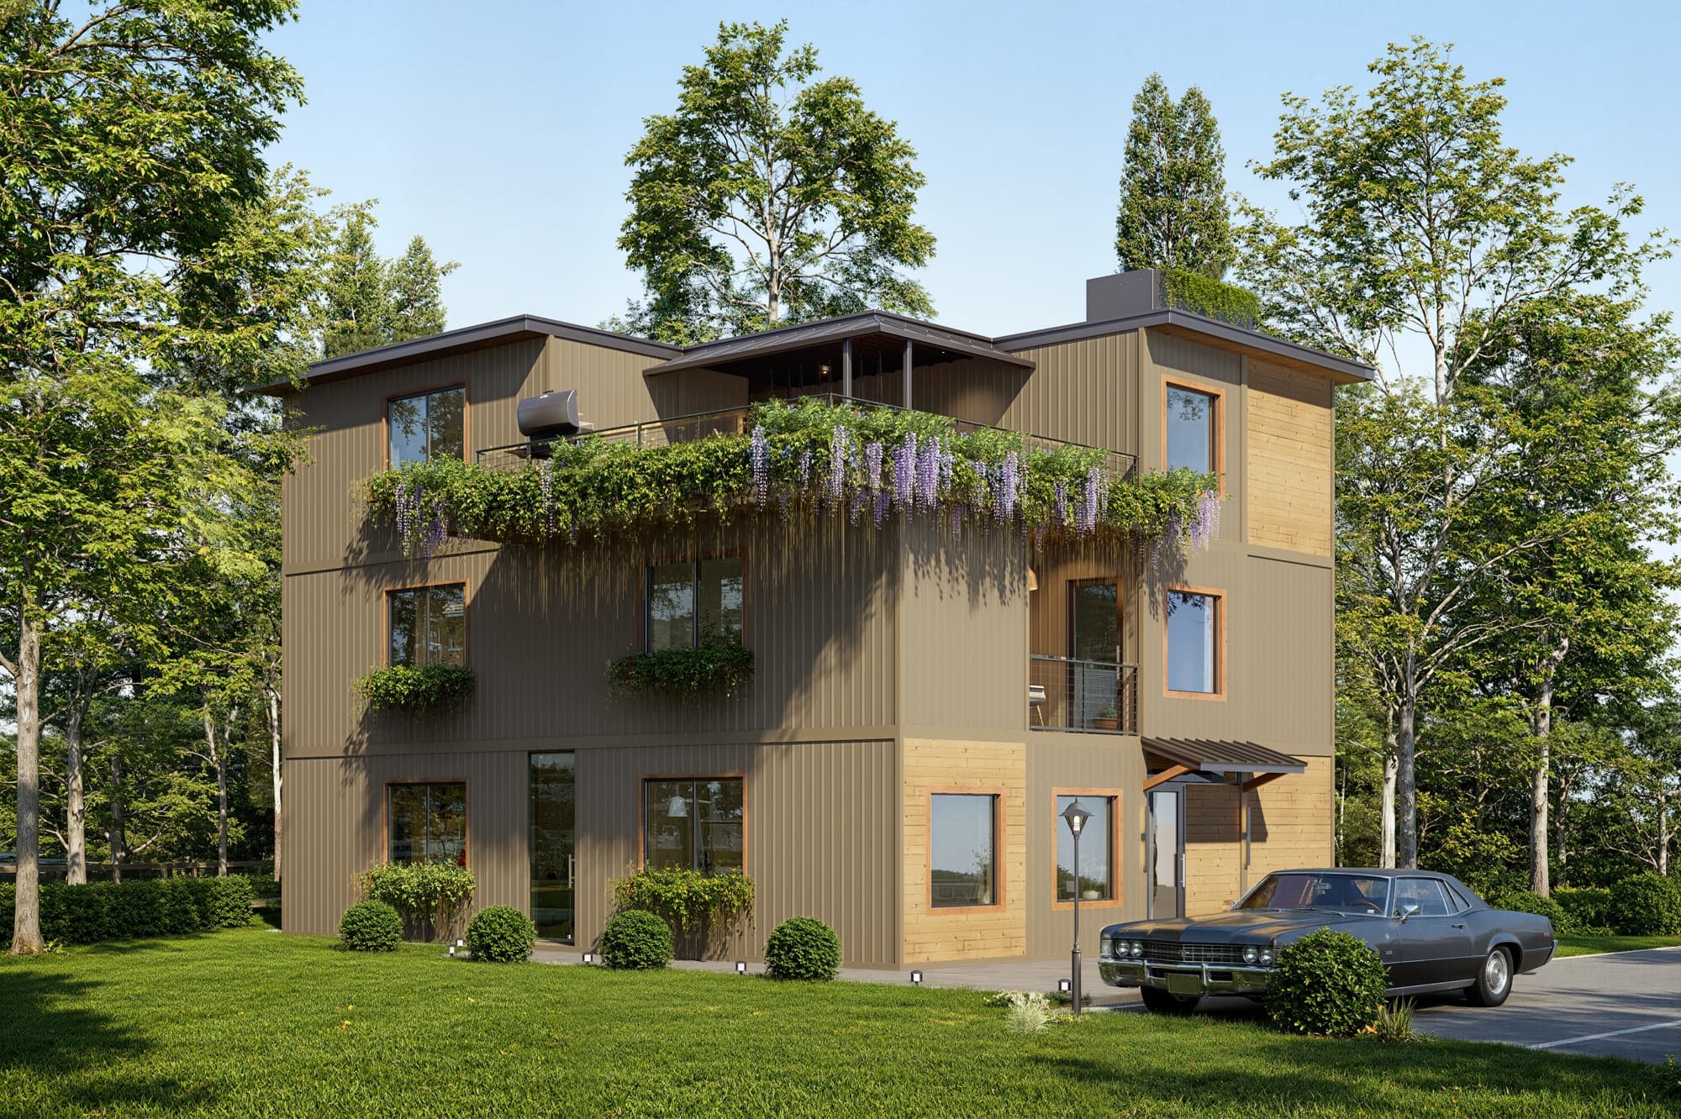
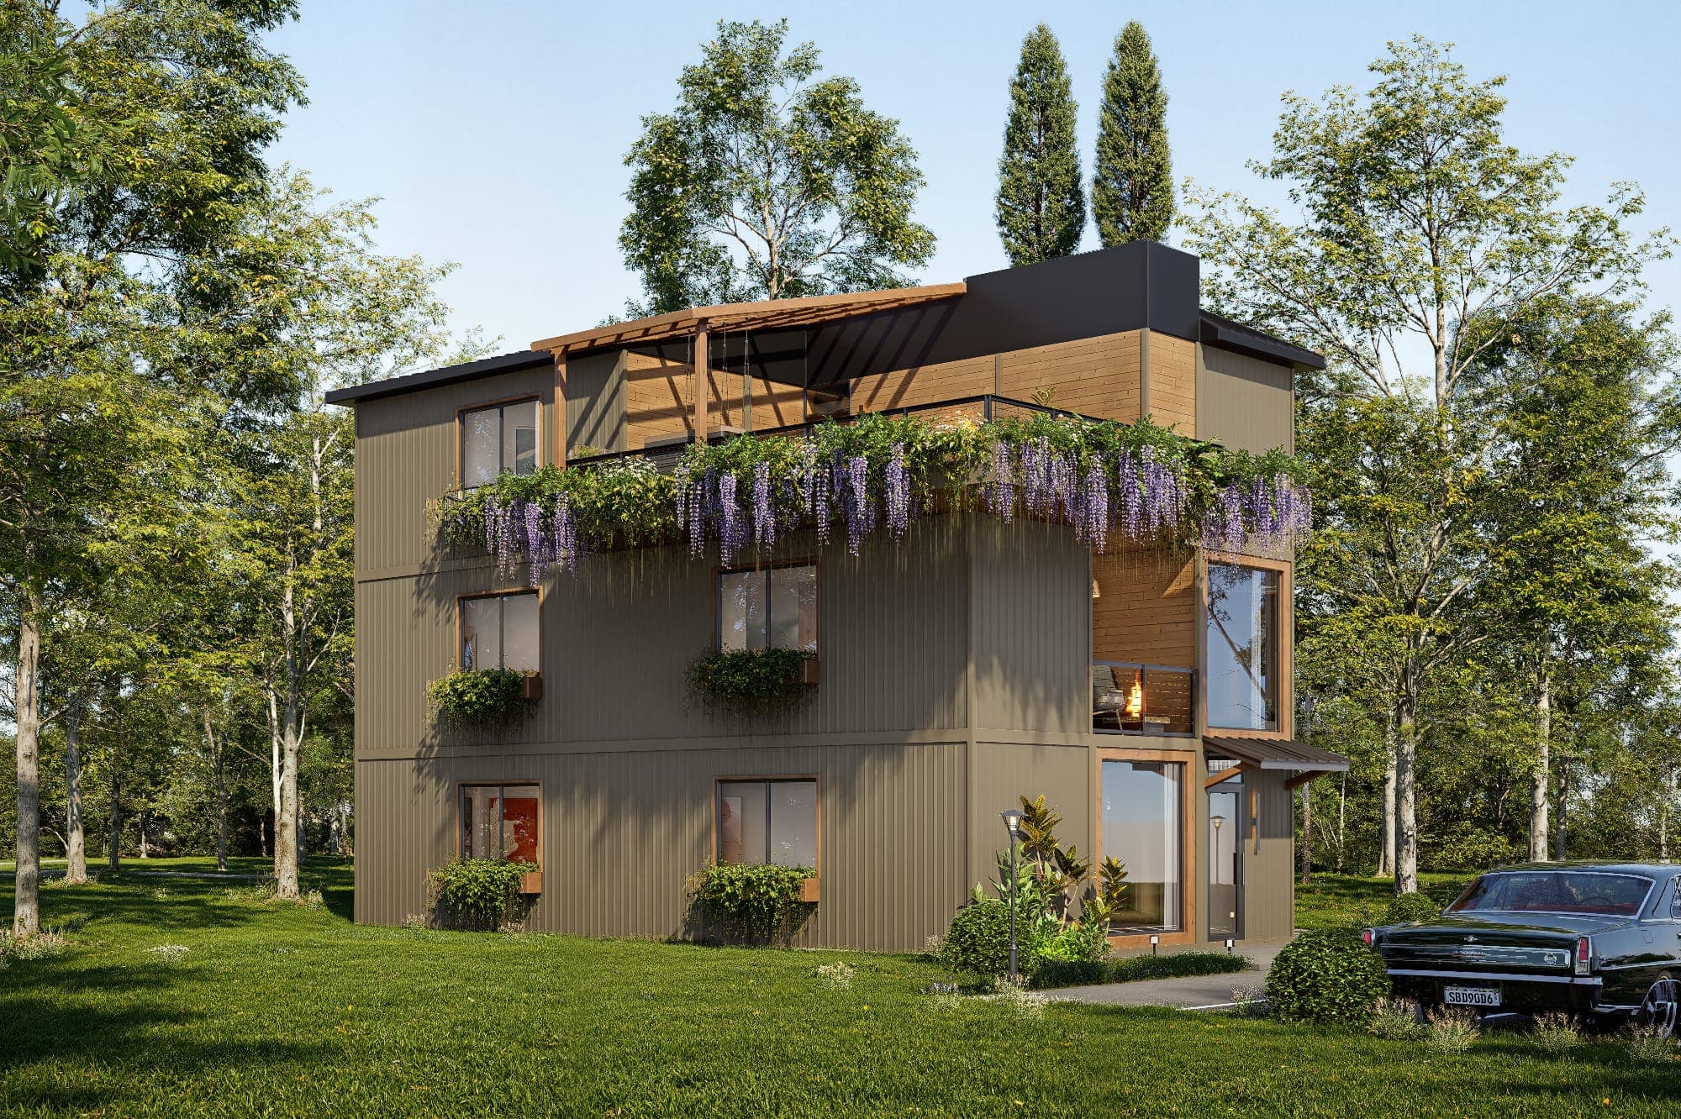
FlexBox is the TreeBox build for markets that pay for better. Six to thirteen furnished suites, a rooftop patio, and common areas designed for tenants who stay.
Who FlexBox is for
For investors playing the premium end of the market.
The yield upgrader
You already know co-living math. FlexBox raises the ceiling: same suite footprint as CoBox, richer common space, and a rooftop patio that justifies the premium on every lease.
The long-stay landlord
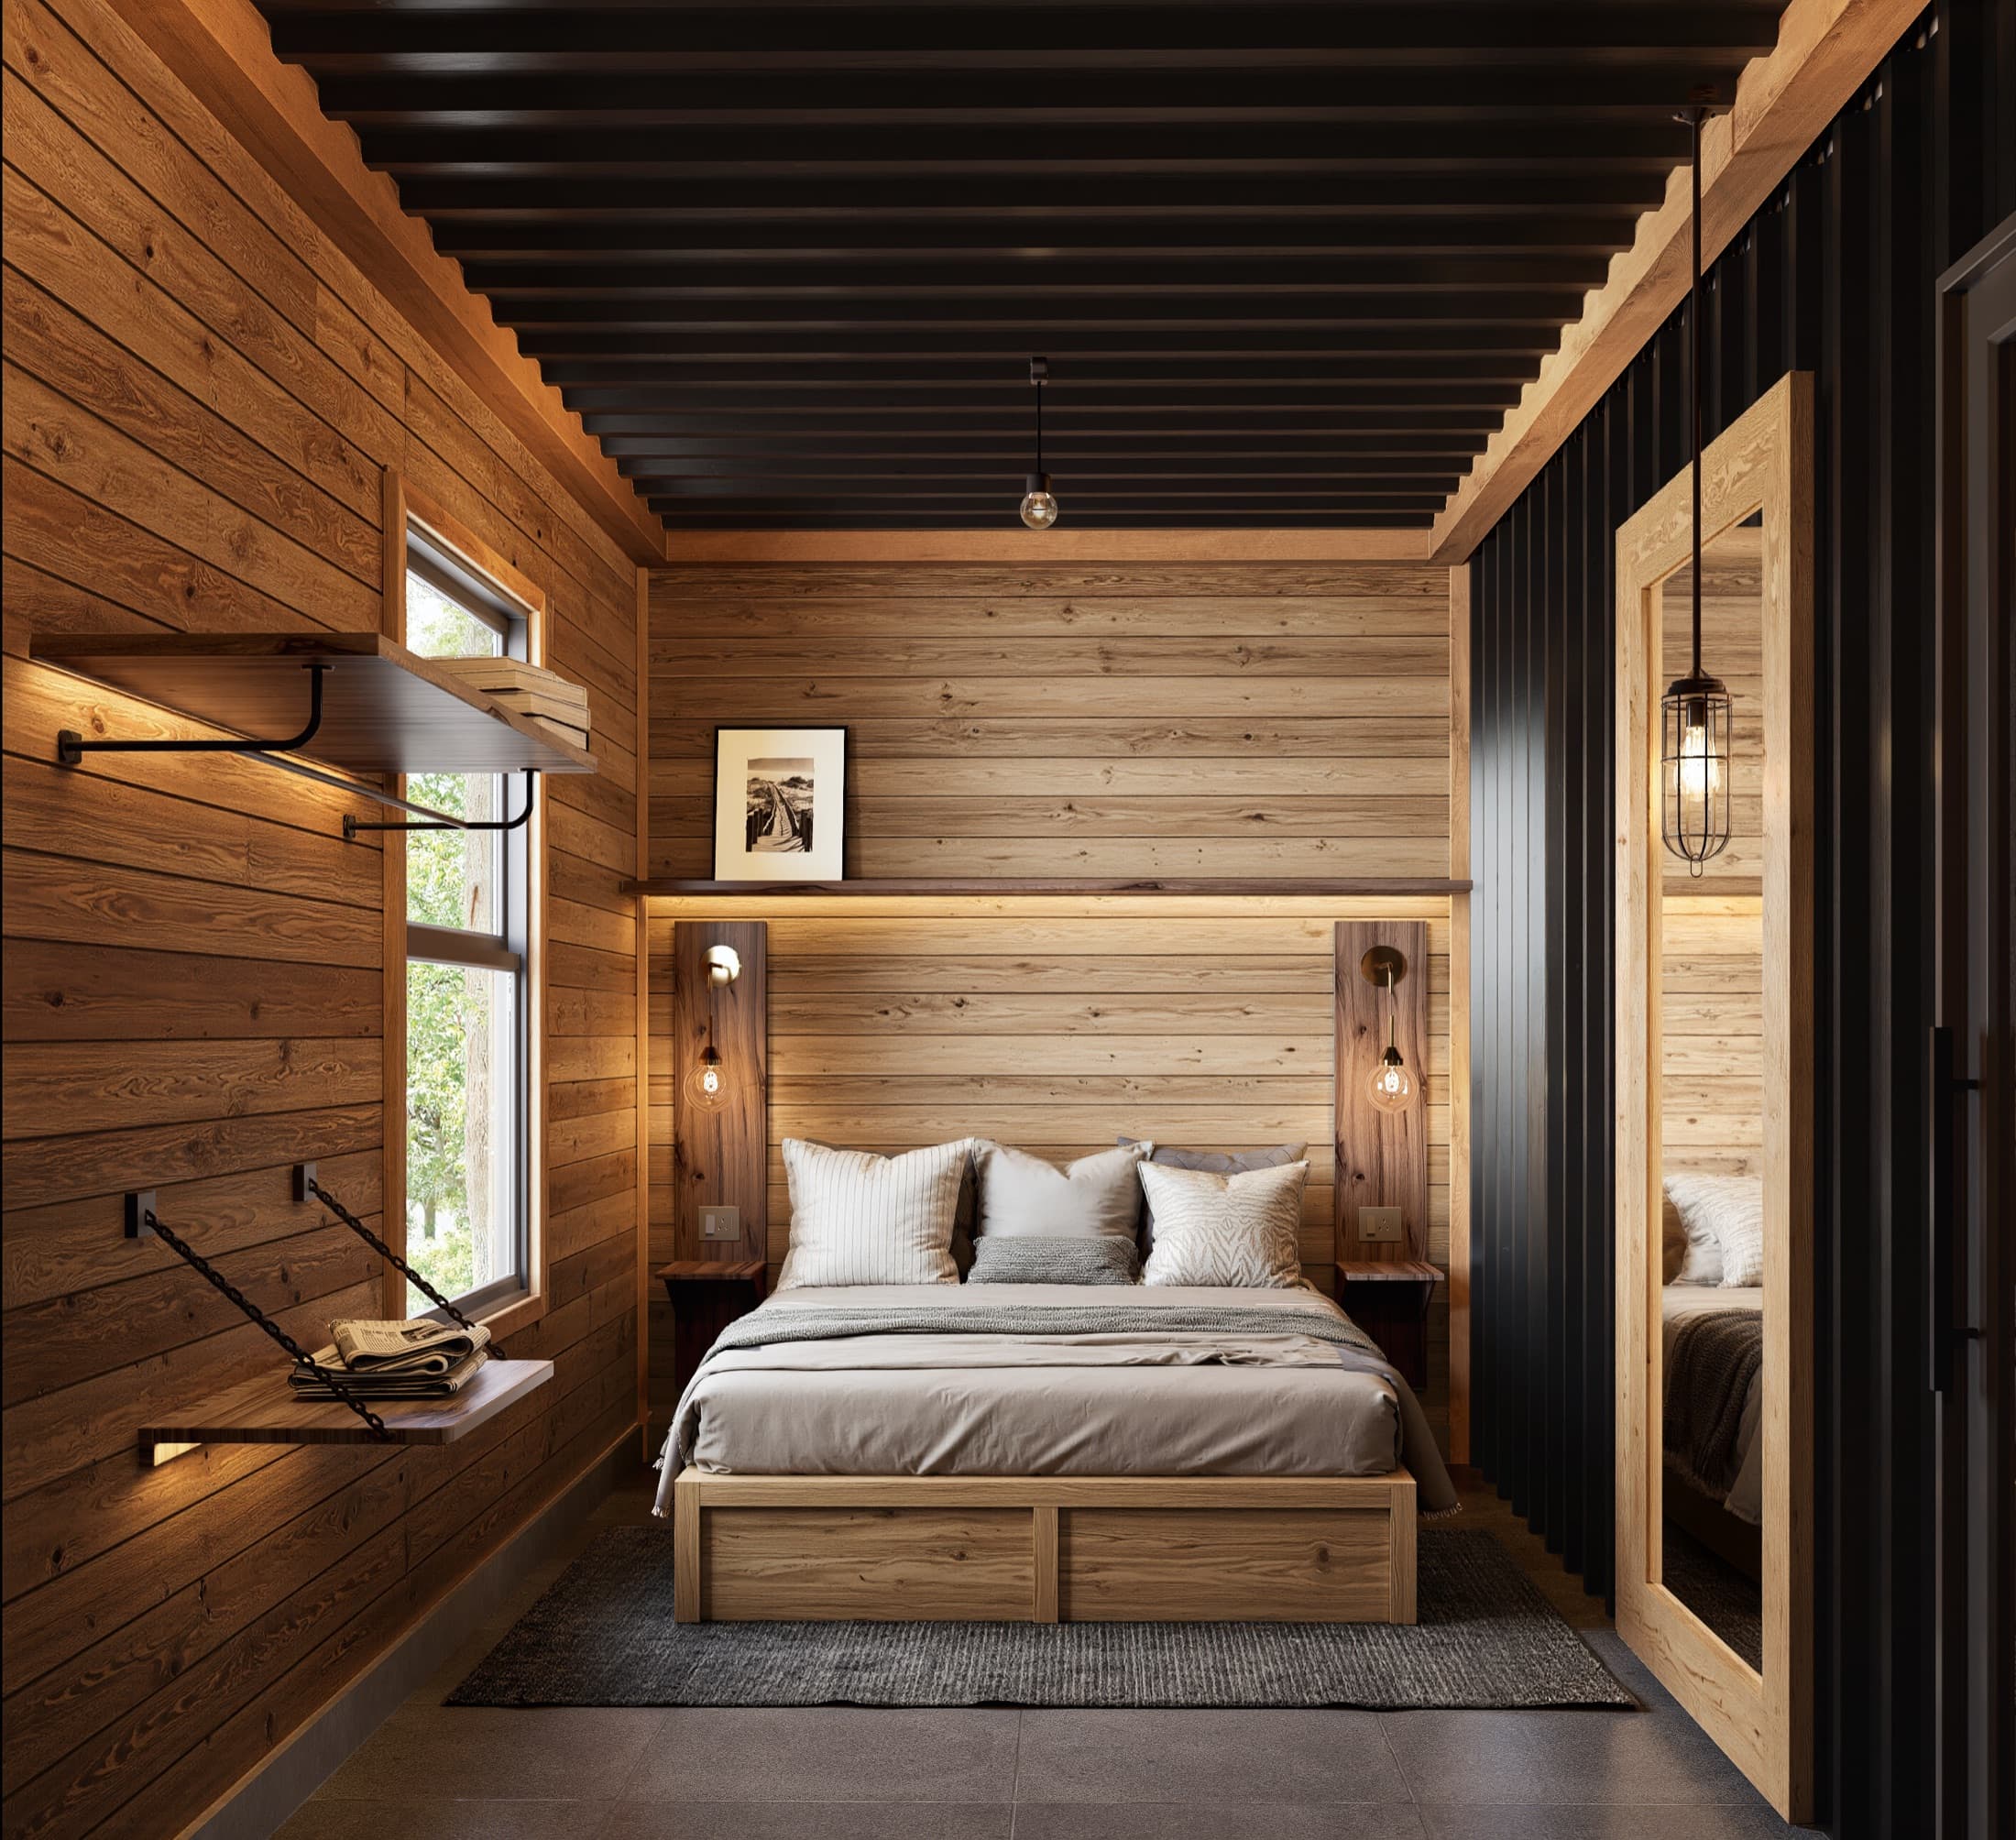
Desk, couch, wardrobe, and room to breathe in every suite. Tenants who settle in stay longer, and turnover is where co-living returns go to die.
The curb-appeal buyer
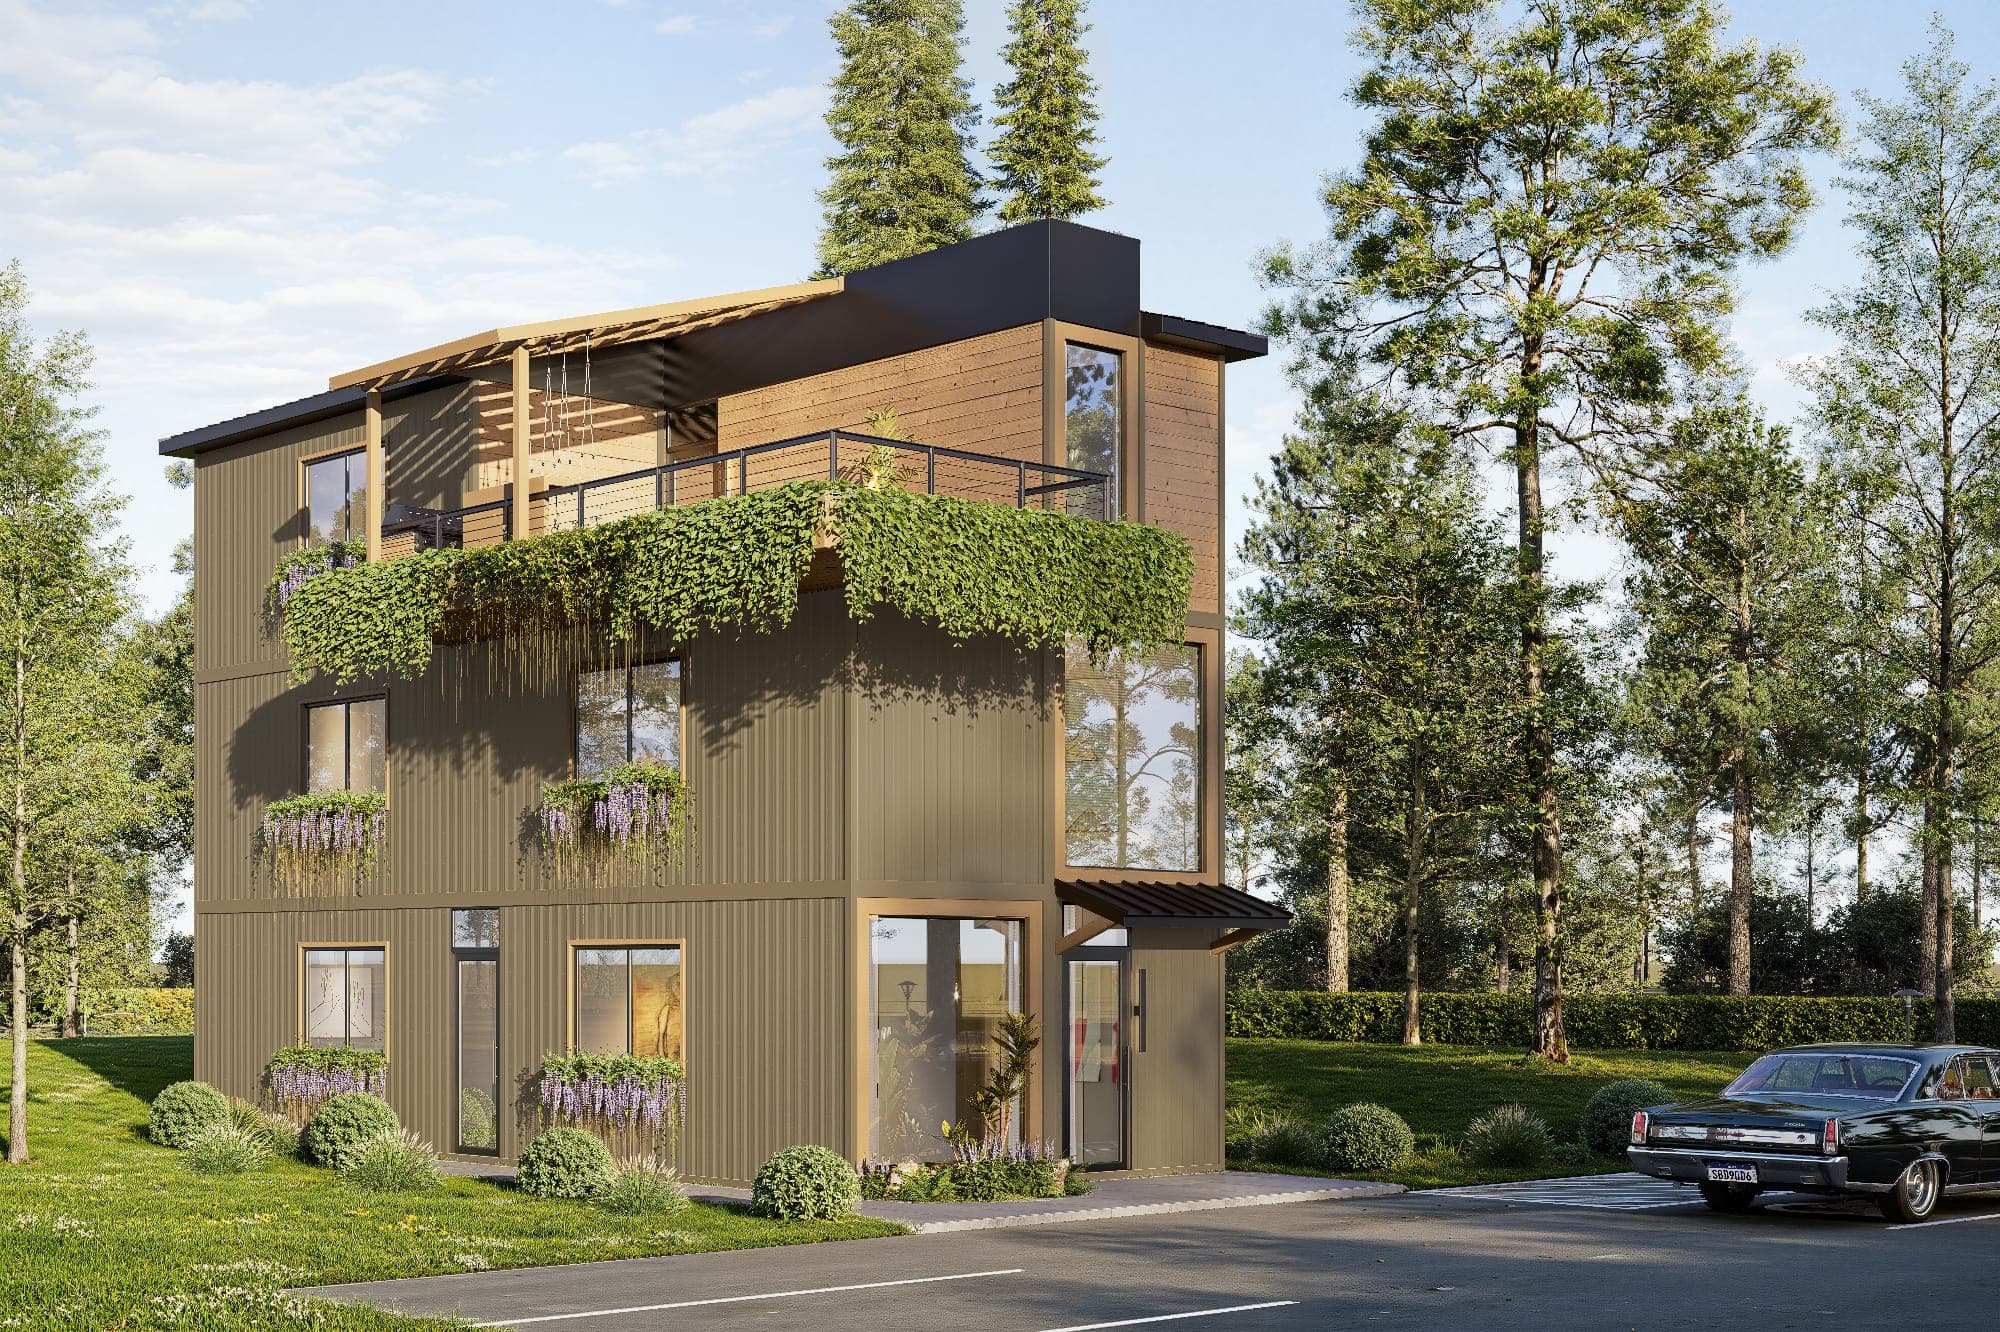
In competitive markets the building itself is the marketing. FlexBox is designed to photograph well, list well, and hold its rent band.
The rooftop
The amenity that closes the lease.
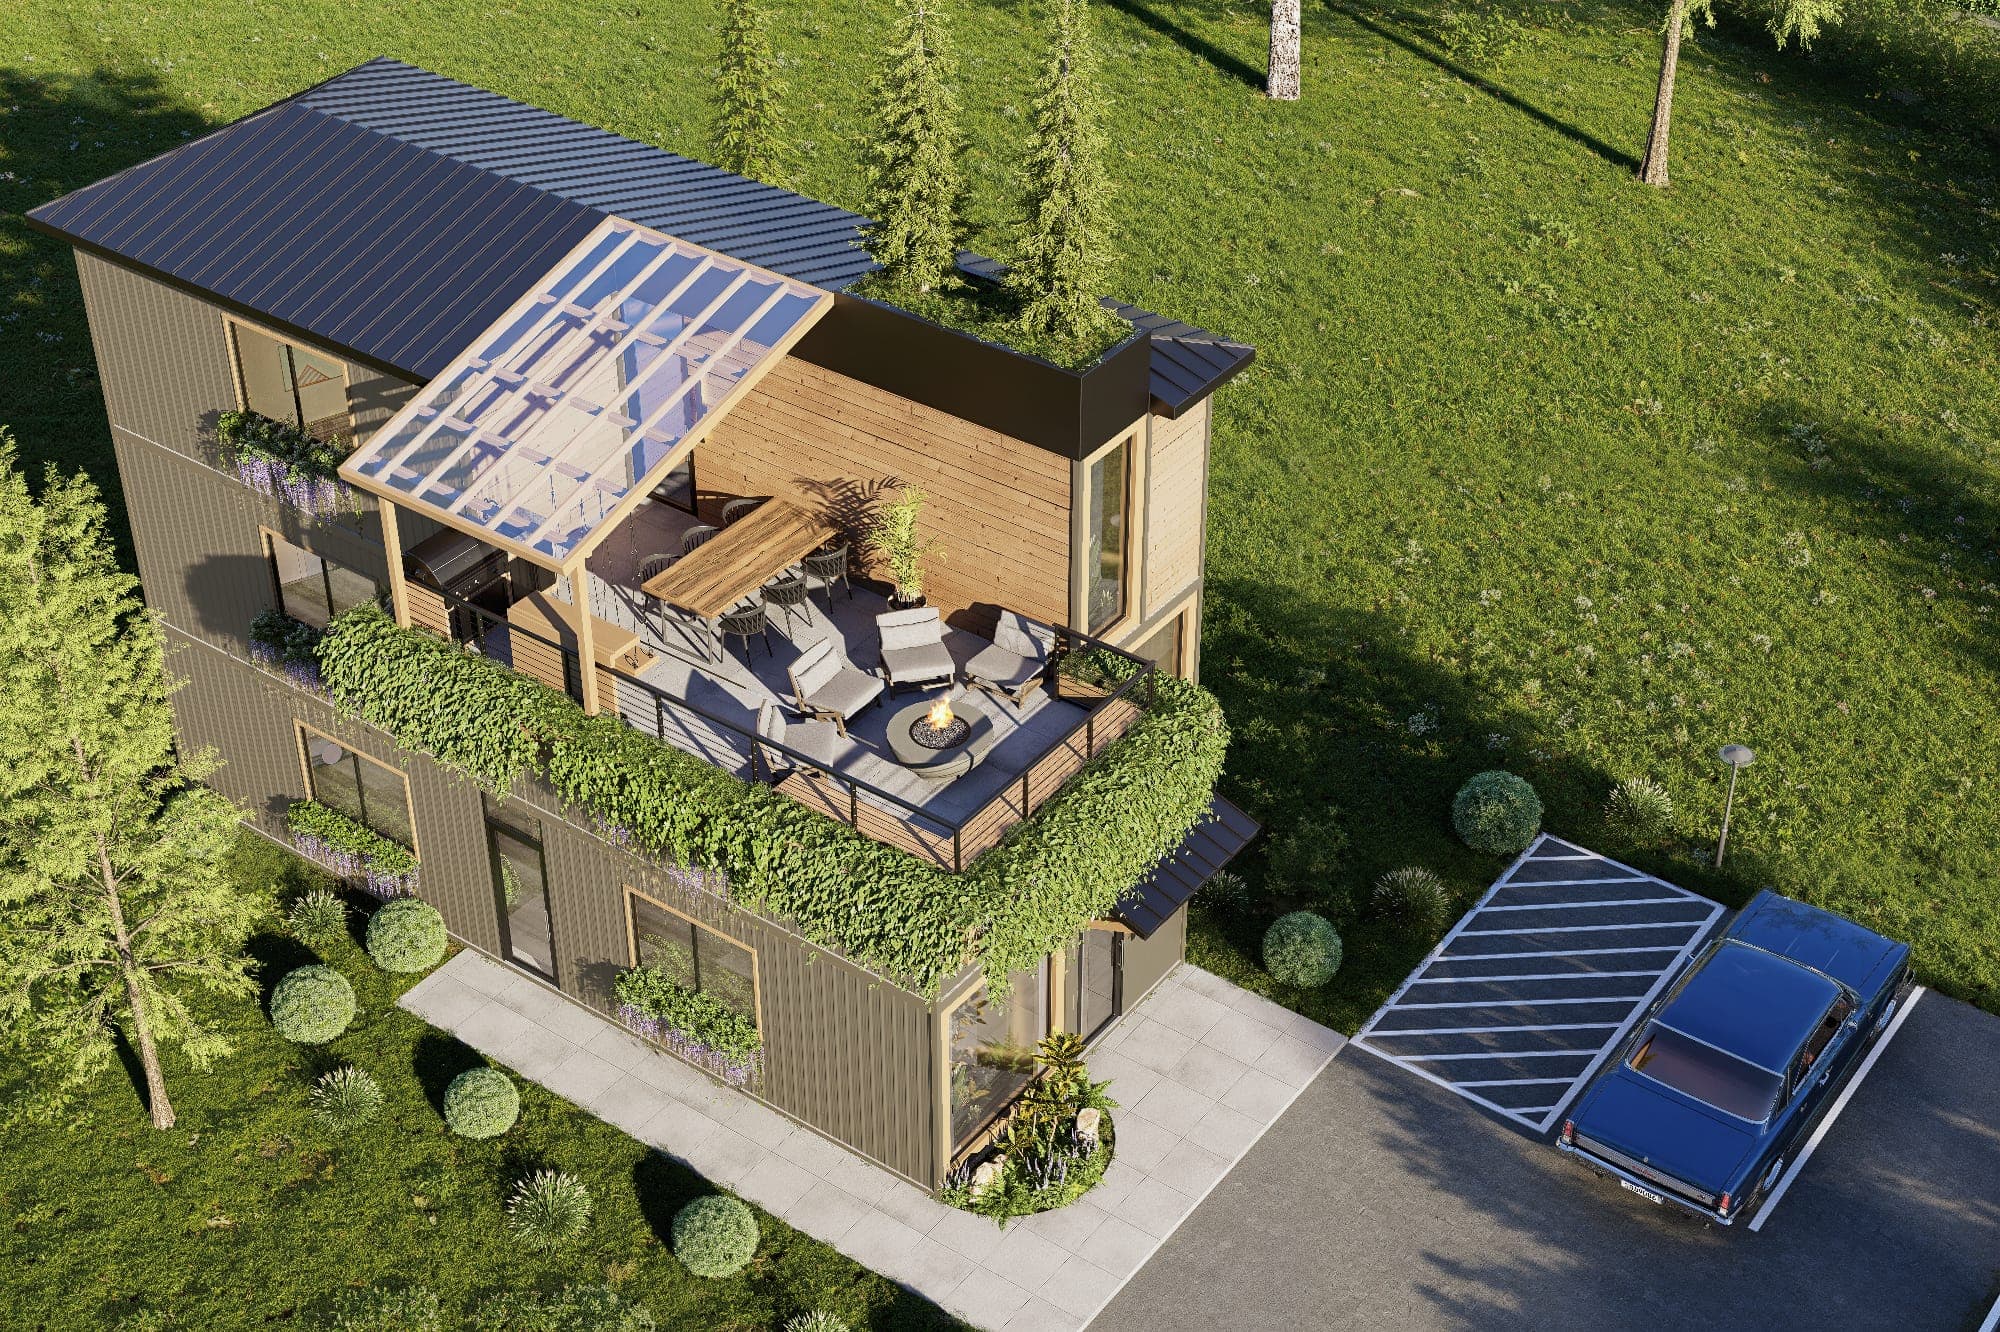
Every FlexBox ships with a rooftop patio and shared common area. It is the photo at the top of the listing, the tour moment that sells the suite, and the reason a FlexBox rents above the co-living average on the same street.
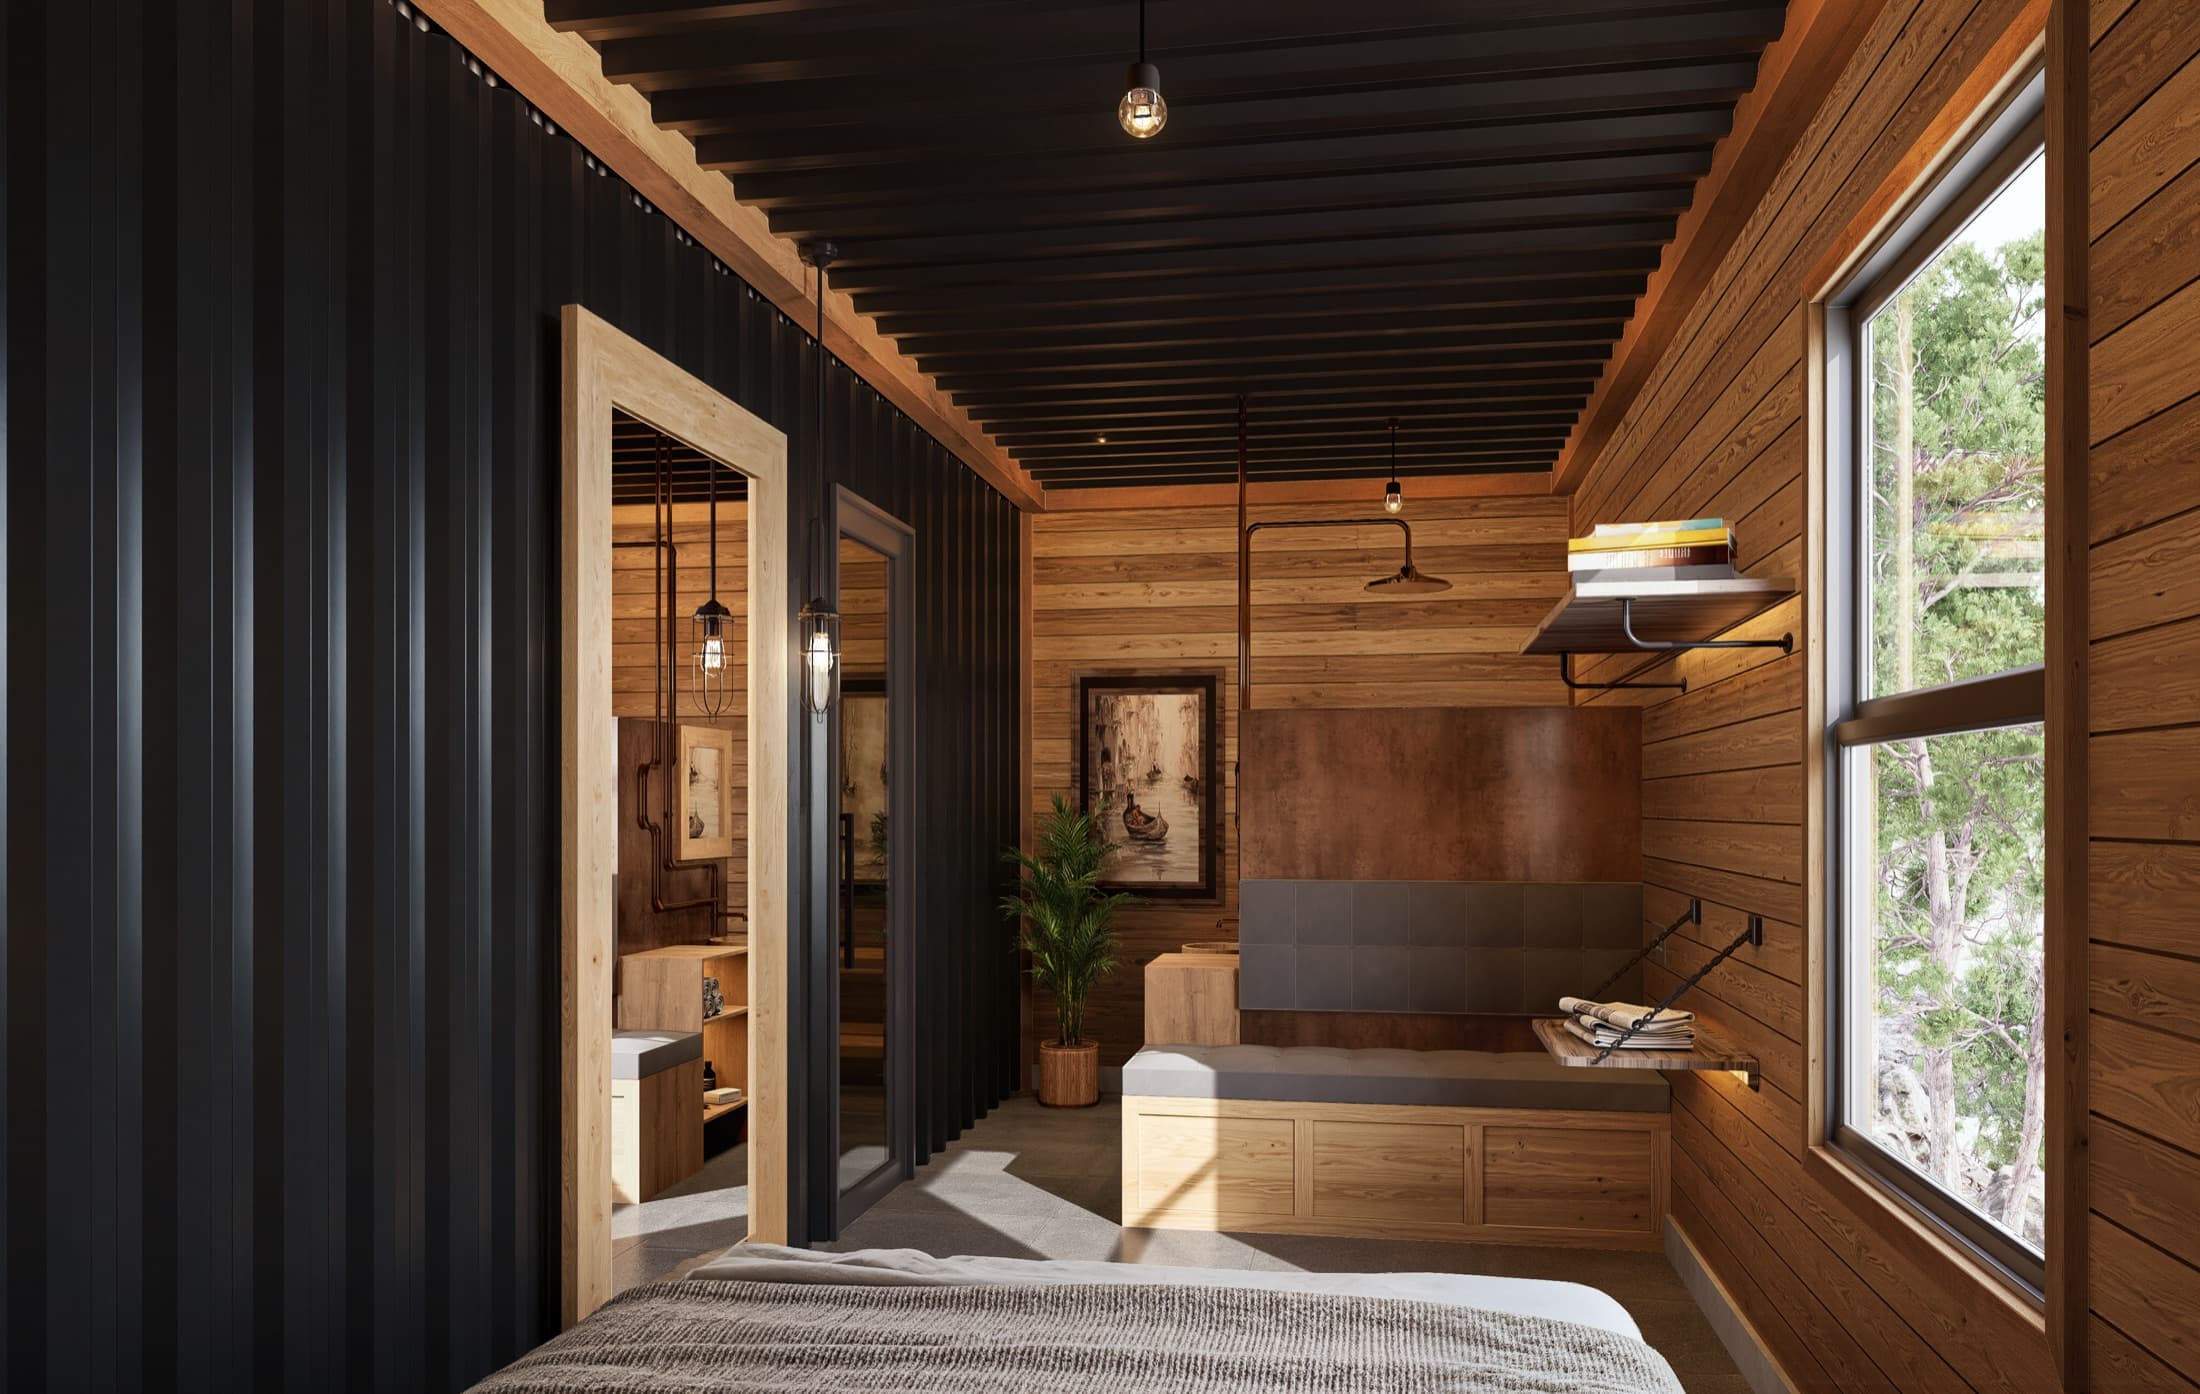
- Furnished suites with individual ensuite, desk, couch, bed, wardrobe
- Community kitchen, living space, and laundry
- Rooftop patio with shared common area
- All appliances and furnishings included
The math
Premium rents on a per-door cost that still works.
Base build prices. Excludes land, site work, permit costs, and delivery beyond the included radius. Cost per door is the base price divided by suite count.
Financing
A 9-unit FlexBox at $585,000 runs about $4,535 / month.
Illustrative only: 20-year term, 7% rate, before site and delivery costs. Subject to credit review. Not a commitment to lend.
How financing works →Specifications
- Configurations
- 6, 9, or 13 units
- Rooftop patio
- Included
- Min. lot recommended
- 70 ft × 120 ft (6 units), 80 ft × 120 ft (9 units), 67 ft × 150 ft (13 units)
- Furnishing
- Fully furnished, all appliances
- Build location
- LaGrange, Indiana
Why factory-built wins
The shortest line between a lot and premium rent.
Like-for-like comparison of a 102-room hotel program, factory-built versus conventional site-built. Project specifics vary by site, jurisdiction, and scope.
Already working in the field
The same systems run operating communities in Ohio today.
Ask us and we will walk you through real examples of these builds in operation, numbers included.